Built by Glenn Layton Homes

HGTV Dream Home 2024

Start Your Project
Aerial view of a large modern house with multiple stories, a swimming pool, outdoor seating areas, and surrounded by trees near a body of water.

An oasis awaits

If you’ve ever dreamed of coastal living where views abound and an oasis awaits, your aspirations have become a reality. HGTV’s Dream Home 2024 built by Glenn Layton Homes on sunny Anastasia Island in St Augustine Florida is a masterpiece of design and craftsmanship. Renowned architect Michael Stauffer conceived the vision, while Brian Patrick Flynn expertly executed the interior design. The goal was clear: capture the laid-back essence of Anastasia Island, infusing the home with coastal comfort chic. The result? A three-bedroom, four-bathroom breezy 3,300 square feet paradise that offers stunning views and a beachside pace.

Start Your Project

A faint, circular logo with the letters GEL in the center and an outer ring containing barely visible text. The design and details are hard to distinguish due to low contrast.
1/4

First Floor

The open concept first floor prioritizes life on the water with expansive views and tons of natural light. Large sliding glass doors anchor the main living space and vaulted kitchen ceilings with more windows and skylights give this home an "always outside" feel.

2/4

Second Floor

With not one, but two upstairs balconies, the second floor is designed for relaxing and entertaining. Use the kitchenette in the loft to make coffee enjoyed on the sunrise porch or host happy hour cocktails on the sunset deck overlooking the waterway.

3/4

Front Elevation

A mixture of modern and costal materials give the Dream Home a cozy and luxurious curbside appeal. Anchored by a central tower and centered on the driveway, a natural and lush canopy of trees frame the Dream Home.

4/4

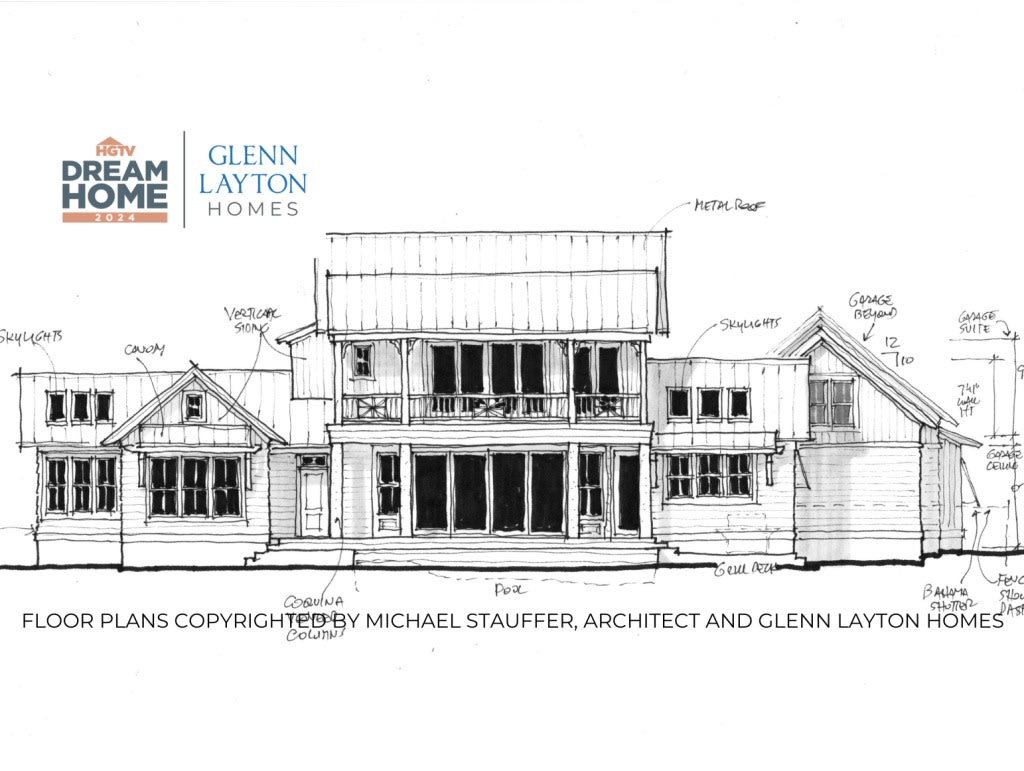
Rear Elevation

The back of the Dream Home is meant to enjoy! Ample indoor/outdoor living space, an oversized summer kitchen and splash pool are designed to enjoy the best of the Florida lifestyle on an expansive marsh and water view.

A modern open kitchen and dining area featuring blue cabinets, a marble island with barstools, a dining table with blue chairs, pendant lights, and a wooden sideboard near a staircase. The space is bright and airy.
A bright bedroom with vaulted ceiling, two skylights, a large rattan chandelier, blue-and-white bedding, striped curtains, a light wood chair, and framed art on the walls. Large windows overlook greenery outside.
A red Mercedes-Benz sedan is parked in the driveway of a large, modern gray house with white trim and multiple gables. The driveway is paved with light stones and landscaped with plants.
A red Mercedes-Benz is parked on a paved driveway in front of a large, modern gray house with multiple windows, a balcony, and an attached garage.

How it started vs. How it's going

Front Elevation
A red Mercedes-Benz is parked in the driveway of a large two-story gray house with white trim, a front balcony, and an attached garage. The landscaping features plants and neatly paved walkways.
A large modern house with multiple decks, a pool, and large windows sits by a small body of water, surrounded by trees and greenery, with a view of a distant bay under a colorful sunset sky.
Rear Elevation
MATERIAL SPOTLIGHT

Ever Heard of Coquina?

In HGTV’s Dream Home 2024, Glenn Layton Homes designed the fireplace to be a focal point of the main living area and wanted the material that surrounded to live up to the challenge of having all the attention in the room. We used Coquina, a centuries old material that can be found in St Augustine FL on old buildings and even parts of the famous Castillo de San Marcos. Coquina has numerous varieties, but at its core is a type of masonry concrete and crushed shells found on local beaches. In the Dream Home 2024, it conveyed strength in the design while offering a light, coastal charm.

Start Your Project
A stylish living room with light blue walls, a gray sofa, patterned cushions, wicker chairs, a fireplace, plants, a large ceiling fan, wall art, a TV, and large windows letting in natural light.

Bring your unique vision to life

Ready to get started? Or just have questions?
Please reach out to us through this form, and we'll be in touch.

"*" indicates required fields

This field is for validation purposes and should be left unchanged.

By making this submission, you acknowledge that you have read our Privacy Policy and consent to allow AR Franchising, Inc. and franchisees to store and process the personal information submitted. AR Franchising, Inc. and franchise building companies will respond via email, telephone, SMS text or mail in order to provide you with requested information. You can unsubscribe at any time. This site is protected by reCAPTCHA and the Google Privacy Policy and Terms of Service apply.