
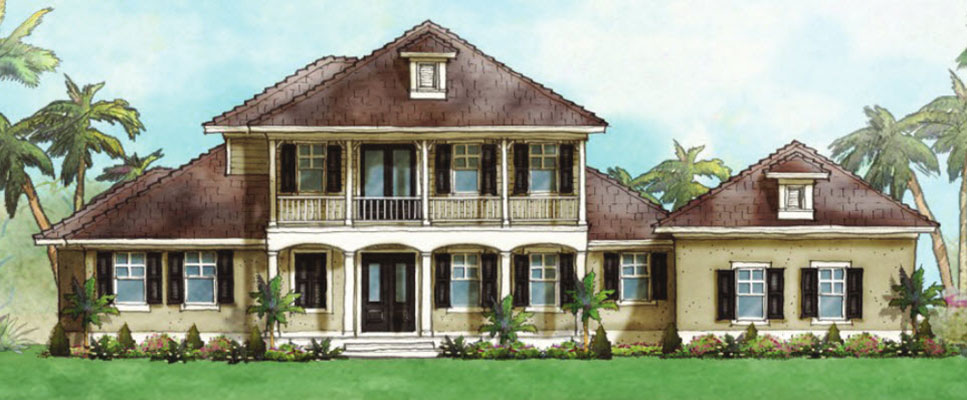
Beach Haven

4 Bedrooms / 3.5 Bathrooms / 3945 Sq. Ft.
2 Story House Plans in FL - The Beach Haven

We're here to help

Beach Haven

The Beach Haven plan offers home buyers 4 Beds, 3.5 Baths, & 3,945 sqft of living with a 2 car garage. This custom 2 story house plan features a first floor master, first floor laundry, and flex spaces to tailor to your lifestyle. Contact us today at 904.758.4380 to start building your dream home on your lot.

FloorPlan

Hand-drawn floor plan of a house showing rooms including master bedroom, closets, baths, living, kitchen, dining, pantry, garage, mudroom, study, foyer, porches, patio, and labeled storage areas.
Hand-drawn floor plan of a single-story house with four bedrooms, two bathrooms, a loft, laundry room, kitchen, porch, and stairway, all under a gabled roof layout. Rooms are labeled; doors and windows are visible.